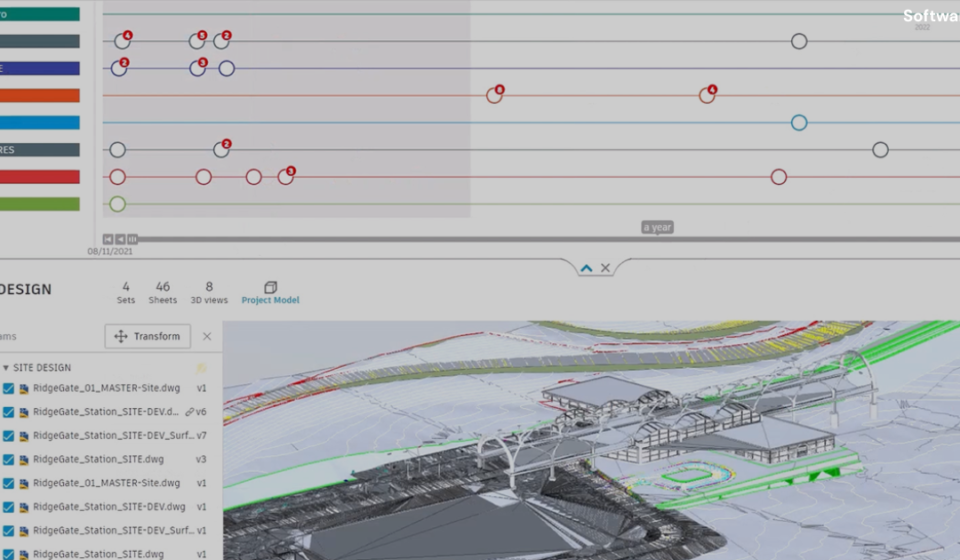
Autodesk AutoCAD Civil 3D – The Modern Infrastructure Design
In the rapidly evolving landscape of civil engineering and infrastructure development, the need for precision, efficiency, and seamless collaboration has never been greater. Gone are the days when engineers relied solely on 2D drafting tools to design complex roadways, land development projects, and site plans. Today, the industry demands intelligent, data-rich modeling that can adapt to changes instantly and provide accurate documentation from design through construction. This is where Autodesk AutoCAD Civil 3D enters the picture, revolutionizing how civil engineering projects are conceived, designed, and delivered.
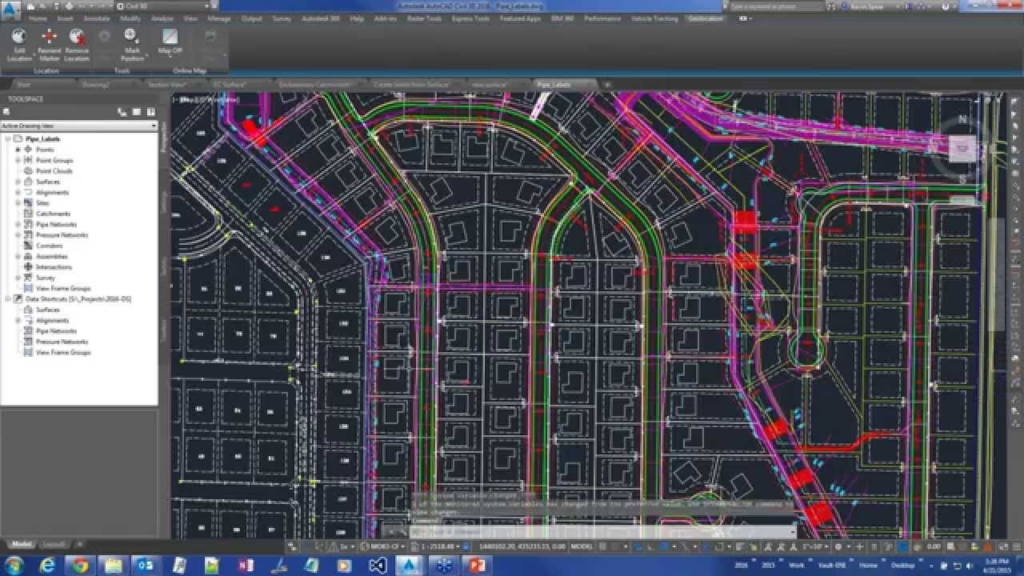
Civil 3D is not merely a drafting application; it is a comprehensive Building Information Modeling (BIM) solution tailored specifically for the civil engineering domain . It provides a model-based environment that significantly streamlines workflows for roads, sites, rail projects, and other infrastructure works . By maintaining dynamic relationships between design objects, the software ensures that documentation stays coordinated, and teams can collaborate more effectively on complex data management. This guide will take you through everything you need to know about AutoCAD Civil 3D, from its core features and benefits to system requirements, licensing, and the learning curve. Whether you are a seasoned CAD technician, a surveying professional, a stormwater analyst, or a student aspiring to enter the field, this deep dive will illustrate why Civil 3D remains a trusted and powerful solution for modern infrastructure design .
What is Autodesk AutoCAD Civil 3D?
Autodesk AutoCAD Civil 3D is a specialized software application built on the familiar AutoCAD platform. It is designed to address the specific needs of civil engineers, surveyors, designers, and drafters involved in infrastructure projects. At its core, Civil 3D enables the creation and management of intelligent, dynamic 3D models of civil infrastructure .
Unlike standard AutoCAD, which focuses primarily on creating 2D lines and 3D shapes, Civil 3D features “intelligent objects.” For instance, when you draw a road centerline, you are not just drawing a line; you are creating an alignment—a dynamic object with defined geometry. This alignment can then be used to generate a profile, which represents the vertical grade. By combining the horizontal alignment, the vertical profile, and a cross-sectional assembly (which defines the road’s structure like lanes, curbs, and sidewalks), Civil 3D can automatically generate a dynamic 3D corridor model of the entire road . The power lies in the dynamic relationships: if you modify the alignment, the profile, corridor, and all associated quantities and labels update automatically. This model-based approach ensures that design changes are propagated throughout the project, maintaining consistency and significantly reducing the risk of errors that are common in manual, 2D-based workflows .
Key Features and Core Capabilities
Autodesk Civil 3D is packed with a robust suite of tools that cover almost every aspect of a civil engineering project. Here are some of its most prominent features:
Surface Modeling: One of the foundational elements of Civil 3D is its powerful terrain modeling capabilities. You can create digital terrain models (DTMs) or surfaces from survey data, such as point files, breaklines, and contours . These surfaces form the basis for all subsequent design work. The software allows you to perform sophisticated surface analysis, including calculating cut and fill volumes, creating watershed and catchment areas for drainage studies, and generating waterdrop paths to analyze runoff . The ability to create dynamic surfaces that update when you add or modify data is critical for accurate earthwork calculations .
Alignment and Profile Design: This is the core of any linear infrastructure project. Civil 3D provides a constraint-based layout tool for creating horizontal alignments (the plan view of a road or pipe) . You can create alignments using tangents, curves, and spirals. From these alignments, you can generate existing ground profiles and design layout profiles to define the proposed vertical grade. The profile design tools allow for intricate vertical curve calculations and visual feedback, ensuring that your design meets safety and engineering standards.
Corridor Modeling: This is arguably the most powerful feature in Civil 3D for transportation and site design. A corridor is a 3D model that combines a horizontal alignment, vertical profile, and one or more assemblies (cross-sections) . Assemblies are built from subassemblies that represent specific components like lanes, curbs, gutters, ditches, or paving layers. Civil 3D then generates the corridor by placing the assembly at intervals along the alignment and creating a 3D model that accurately represents the road, channel, or other linear feature. This capability is essential for detailed design, quantity takeoffs, and visualization.
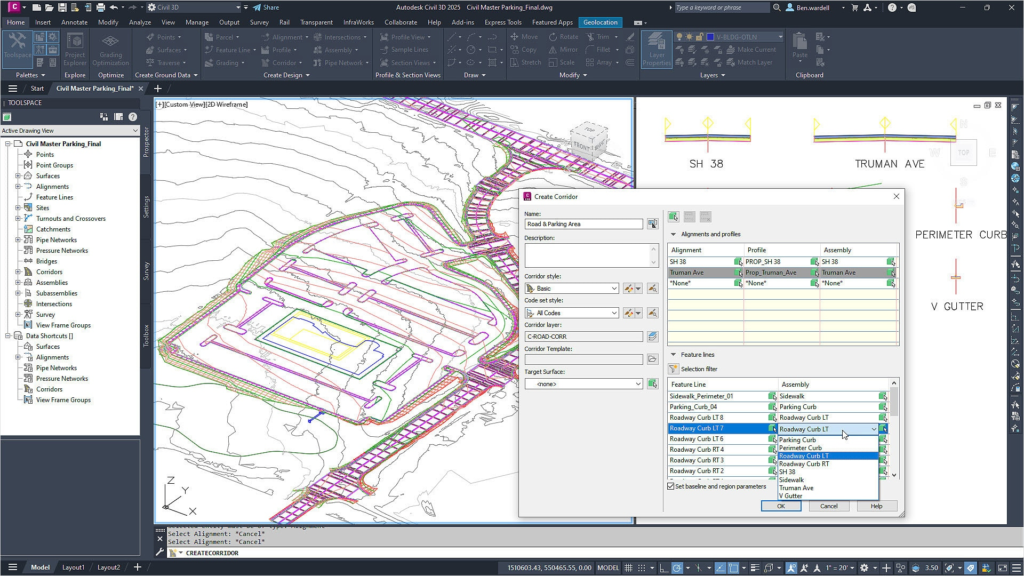
Grading, Parcels, and Site Design: For land development projects, Civil 3D offers a complete set of tools for grading and site design. You can create feature lines—intelligent 3D lines that can be used to define grading designs . The software includes automated grading tools that can grade from a building footprint to a surface, create daylight lines where a slope meets existing ground, and design complex pond and parking lot layouts. It also includes powerful parcel creation tools for dividing land into lots, complete with dynamic area and segment labeling .
Pipe and Pressure Networks: Civil 3D also includes comprehensive tools for designing utility networks. The Pipe Network feature is designed for gravity-based systems like stormwater and sanitary sewers . You can lay out pipes and structures, and the software will automatically check for conflicts and compute inverts and slopes. For pressurized systems like water mains, Pressure Networks are used, which handle the specific requirements of pipes with bends, tees, and other fittings .
Plan Production and Documentation: A significant advantage of Civil 3D is its ability to automate plan production. Once the 3D model is complete, you can use the Plan Production tools to automatically create sheets with plan, profile, and section views . All these views are dynamically linked to the model, so any design changes are reflected in the sheets. This streamlines the creation of construction documents, ensuring accuracy and saving hours of manual drafting work.
Survey and COGO Point Tools: The software is deeply integrated with surveying workflows. It allows you to import survey data directly, process field data, and create and manage COGO (Coordination Geometry) points . Description key sets can be used to automatically sort points and assign properties and styles as they are imported, saving a substantial amount of post-processing time .
Benefits of Using AutoCAD Civil 3D
The transition to a model-based design environment like Civil 3D brings a host of tangible benefits to civil engineering firms:
Improved Accuracy and Reduced Errors: The dynamic nature of the model ensures that all components of a design are synchronized. Changes made to one part of the model automatically update all dependent parts. For example, if you shift the horizontal alignment of a road, the corridor, earthwork quantities, and plan sheets update instantly. This dynamic updating significantly minimizes the manual errors associated with traditional redlining and data re-entry.
Enhanced Productivity and Workflow Efficiency: By automating repetitive tasks and using intelligent objects, Civil 3D dramatically speeds up the design process . The time saved in creating profiles, calculating volumes, and generating construction documentation can be redirected toward exploring design alternatives and optimizing the project.
Better Collaboration and Interoperability: As part of the Autodesk ecosystem, Civil 3D integrates seamlessly with other industry-standard software . It can exchange data with Revit for structural coordination, Navisworks for clash detection, and InfraWorks for preliminary design and visualization . This interoperability is crucial for large-scale projects involving multiple disciplines, as it facilitates smooth coordination and helps avoid costly field rework . The software also supports various data formats, including GIS and BIM, to ensure project integration .
Streamlined Documentation: One of the most praised advantages of Civil 3D is its ability to produce high-quality, coordinated construction documents efficiently . Plan, profile, and section sheets are generated directly from the model, ensuring that the drawings are always an accurate representation of the design.
System Requirements and Hardware Considerations
Given its sophisticated 3D modeling and computational capabilities, AutoCAD Civil 3D is a resource-intensive application. To run it effectively, your computer must meet or exceed certain hardware specifications . Here is a general overview of the requirements (note that specific requirements can vary between versions, but these guidelines are typical for the latest releases):
Operating System: 64-bit versions of Windows 10, Windows 11, or later. Windows 7 and 8 are no longer officially supported by newer versions of the software .
Processor: A fast processor is essential for Civil 3D’s intensive calculations and graphics rendering. Autodesk recommends a processor with a base speed of 3+ GHz, and for turbo speeds, 4+ GHz is even better. ARM processors are currently not supported for Civil 3D .
Memory (RAM): This is one of the most critical components. While the minimum requirement is often stated as 8 GB, this is barely sufficient for small projects. For a practical working environment, 32 GB of RAM is strongly recommended, especially when working with large datasets, point clouds, or complex 3D models . For handling extremely large projects, 64 GB may be necessary.
Graphics Card (GPU): A professional-grade workstation graphics card is highly recommended for optimal performance. A dedicated GPU with substantial video memory (VRAM) is required for smooth viewport manipulation, model regeneration, and applying visual styles like “Shaded” and “Shaded with Edges,” which require DirectX 12 . A card with at least 8 GB of VRAM is recommended, and for large datasets, the guidance goes up to 12 GB or more .
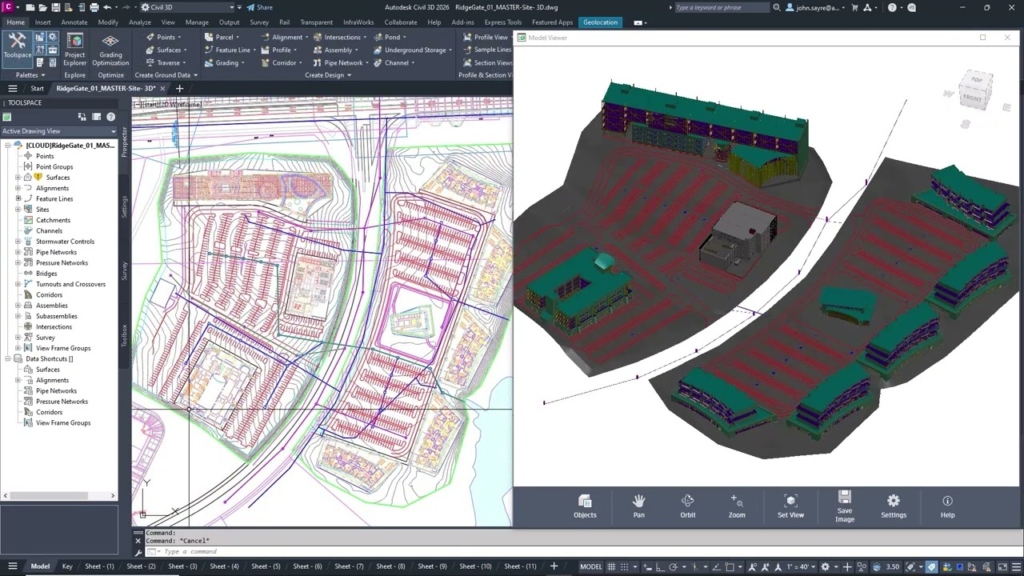
Display Resolution: A minimum resolution of 1920 x 1080 (Full HD) with True Color is recommended. For a better experience, particularly when using the ribbon interface and multiple palettes, higher resolutions like 3840 x 2160 (4K) are ideal .
Disk Space: Civil 3D requires significant storage space. Generally, you should have at least 10 GB of free hard disk space for installation. An additional 6 GB or more is necessary for working files and temporary data . Solid State Drives (SSDs) are highly recommended to drastically reduce file loading and saving times.
Understanding the Learning Curve
One of the most frequently cited drawbacks of AutoCAD Civil 3D is its steep learning curve . Its depth and the complexity of its intelligent objects make it a formidable tool for beginners .
Why It’s Considered Difficult to Learn: Civil 3D is not an intuitive extension of standard AutoCAD; it introduces an entirely new way of thinking about design—the model-based approach. New users must grasp concepts like styles (which control the visual appearance of objects), object relationships (how an alignment interacts with a profile and corridor), and a vast array of specialized terminology like parcels, subassemblies, and pipe networks. The sheer volume of tools and settings can be overwhelming for a novice .
Who Adapts Quickly: Experienced CAD users, particularly those with a background in other Autodesk products, will find the transition smoother. The core interface is based on AutoCAD, so users familiar with commands, the ribbon, and the command line will have a head start. Furthermore, those who already understand BIM concepts will more readily appreciate the data-centric nature of Civil 3D .
Pathways to Mastery: The most effective way to learn Civil 3D is through structured training, which can take the form of:
- Autodesk Official Training: The company provides extensive learning resources, including curriculum collections for students and educators that cover essential Civil 3D skills .
- Comprehensive Textbooks: Titles like “Exploring AutoCAD Civil 3D” offer pedagogical sequences, real-world tutorials, and step-by-step examples to guide users .
- Practice and Real-World Application: As with any complex skill, hands-on practice with real-world projects is essential. The software is best learned by doing, tackling actual engineering problems and learning the specialized workflows.
Budgeting for the learning phase is a critical consideration for any firm. It often takes 80 to 120 hours of focused training to reach productive proficiency with the core features .
The Verdict on Cost: Licensing, Pricing, and Alternatives
The power of Civil 3D comes at a cost, and understanding the financial implications is crucial for any firm or individual considering its adoption.
Licensing Model: Autodesk has moved entirely to a subscription-based model for its software. Civil 3D is typically purchased as part of the Autodesk AEC Collection. This collection bundles Civil 3D with a suite of other powerful tools, including Revit, Navisworks, InfraWorks, and AutoCAD, offering comprehensive value for firms engaged in multidisciplinary work . The subscription includes access to the latest versions, cloud services, and technical support.
Pricing: The annual subscription cost for the AEC Collection (and Civil 3D as part of it) is generally around \$2,500 to \$2,600 per year per user in the United States . Autodesk also offers monthly and multi-year subscription options. Special pricing is available for students and educators, who can often access the software for free.
Weighing the Cost: The software’s high cost is often justified by the substantial productivity gains and reduced error rates it provides for larger firms and complex projects . The ability to automate documentation, run quick design iterations, and deliver highly coordinated designs can easily offset the licensing fees.
Is it Worth it for Small Projects? For small firms or projects of limited scope, the extensive features of Civil 3D may be more than what’s needed . For such scenarios, simpler and more cost-effective alternatives exist. Carlson Civil Suite is a well-known alternative that offers a perpetual license option and is popular among surveying and land development firms . Other options include BricsCAD Civil, which provides a familiar interface for AutoCAD users at a lower price point, and Bentley OpenRoads, which is a powerful alternative for large infrastructure projects but has its own learning curve and pricing structure . The choice of software is a strategic decision that depends entirely on the firm’s portfolio and the nature of the projects they undertake.
Frequently Asked Questions (FAQs)
1. Is AutoCAD Civil 3D the same as standard AutoCAD?
No, they are different products. AutoCAD is a general-purpose CAD software for creating 2D drawings and basic 3D models. Autodesk AutoCAD Civil 3D is built on the AutoCAD engine but is specifically designed for civil engineering. It includes specialized tools for creating dynamic terrain models, road corridors, pipe networks, and other infrastructure objects that are not available in standard AutoCAD.
2. What are the biggest advantages of using Civil 3D over 2D drafting?
The primary advantage is the dynamic, model-based workflow. When you design in Civil 3D, everything is interconnected. If you change the road alignment, the profiles, corridor model, and volumes all update automatically . This drastically reduces manual rework, ensures greater accuracy, and speeds up the production of construction documentation .
3. What is the typical learning curve for a new Civil 3D user?
The software has a steep learning curve due to its advanced features and model-based environment . A user with existing CAD experience might need 80 to 120 hours of structured training and practice to become productively proficient with the core tools . The process of becoming an expert in all its facets takes much longer.
4. What are the minimum system requirements to run Civil 3D effectively?
At a bare minimum, a 64-bit system with a 2.5+ GHz processor and 8 GB of RAM might run the software, but this is not practical. For a professional workflow, Autodesk recommends a 3+ GHz processor, 32 GB of RAM, and a dedicated workstation graphics card with at least 8 GB of VRAM . An SSD for storage is also highly recommended.
5. Are there free alternatives to AutoCAD Civil 3D for students and educators?
Yes, Autodesk offers free access to its software, including Civil 3D, to students and educators through its educational community. This provides a valuable resource for learning the software and preparing for a career in the industry .
Conclusion
Autodesk AutoCAD Civil 3D is much more than a software application; it is a fundamental shift in how civil engineering projects are conceived, designed, and delivered . By harnessing the power of dynamic 3D modeling and intelligent object relationships, it empowers engineers to work faster, more accurately, and with greater confidence . From the initial surface creation and horizontal alignment to the complex modeling of corridors and the final production of construction documents, Civil 3D provides a fully integrated and data-rich environment.
While the software’s cost and learning curve represent significant commitments, the return on investment for firms handling complex, large-scale infrastructure projects is substantial . The enhanced productivity, streamlined workflows, and improved collaboration across disciplines make it an indispensable tool in the modern engineer’s arsenal . Its deep integration with other Autodesk products like Revit and Navisworks places it at the center of the BIM workflow for civil infrastructure . For those willing to invest the time and resources to master it, Autodesk AutoCAD Civil 3D remains the premier solution for turning bold design visions into tangible, buildable reality.